Launch offer — valid today only

📄 Digital book in PDF · read it on your phone or print it

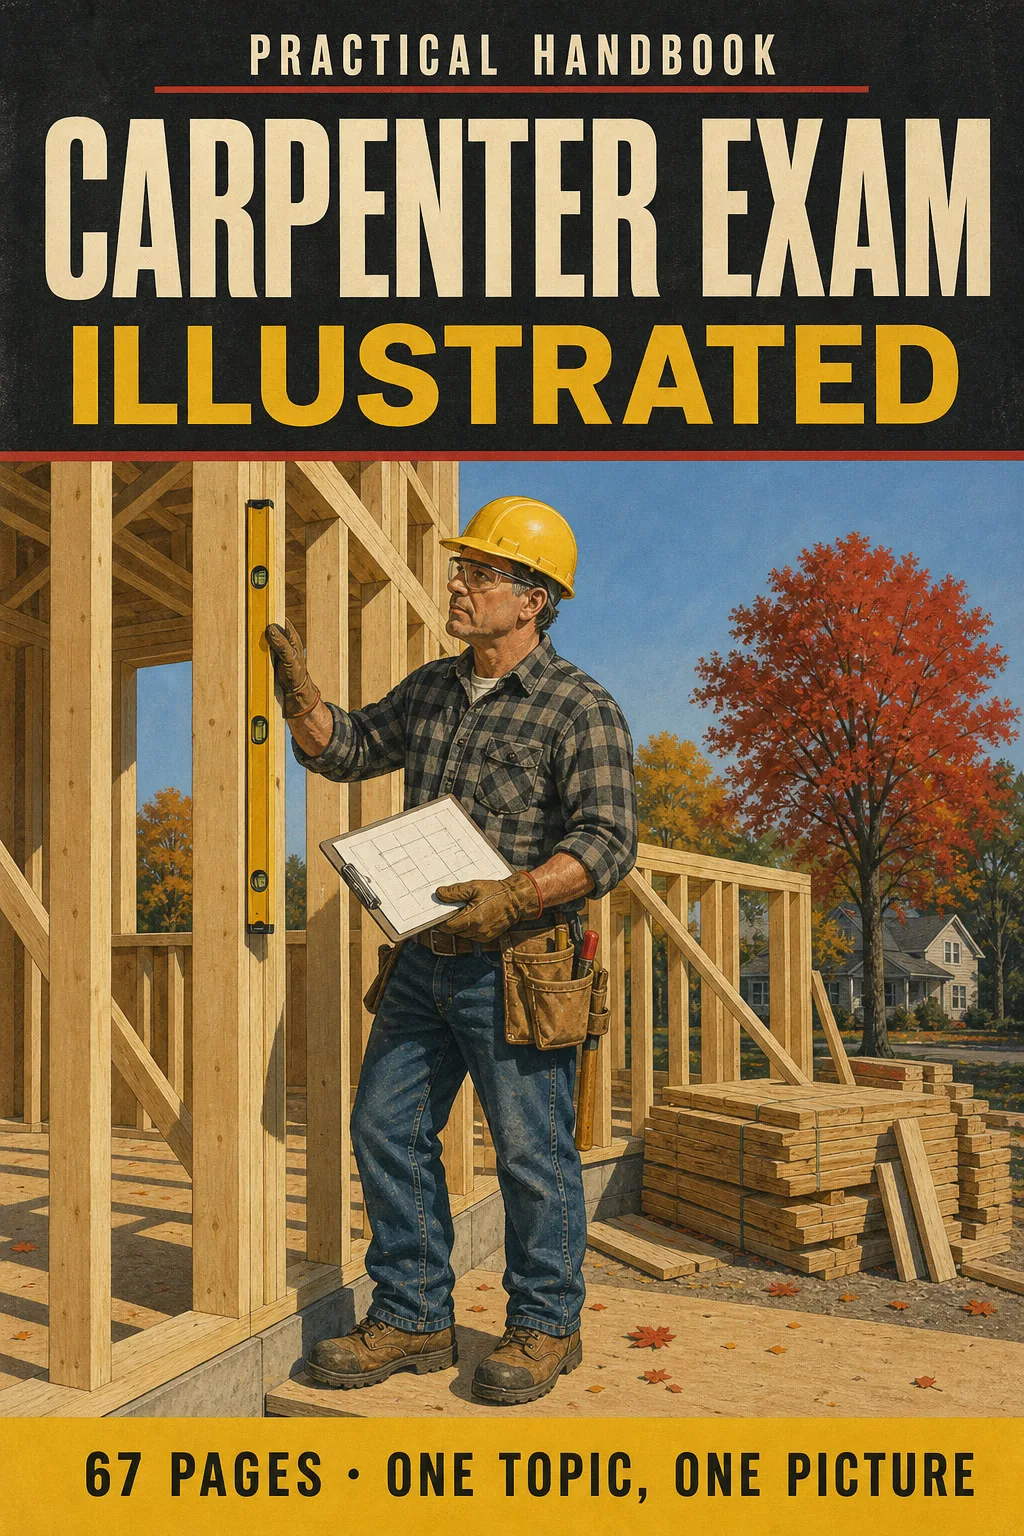
The Red Seal Carpenter Exam in Drawings: Every Calculation in the Same Steps One Topic on Every Page

67 pages for the Red Seal carpenter exam, one drawing per topic: construction drawings, 3-4-5 layout, footings in m³, floor and wall framing, stair risers, common rafters, the wall as layers. You look at the page and see where each number comes from. 67 illustrated pages.

START STUDYING THIS WAY

🔒 Secure checkout · PDF by email · 30-day guarantee

Every topic, its own pageEach framing step and formula drawn, with the explanation right beside it
67 illustrated pages9 parts, from how the exam is built to your last-week checklist
Up-to-date sourcesRed Seal standard for Carpenter, NBC 2020 Part 9 and provincial codes
PDF by emailFormat

Look Inside the Book

Each page has one big drawing and a box with the numbers and steps you need to know:

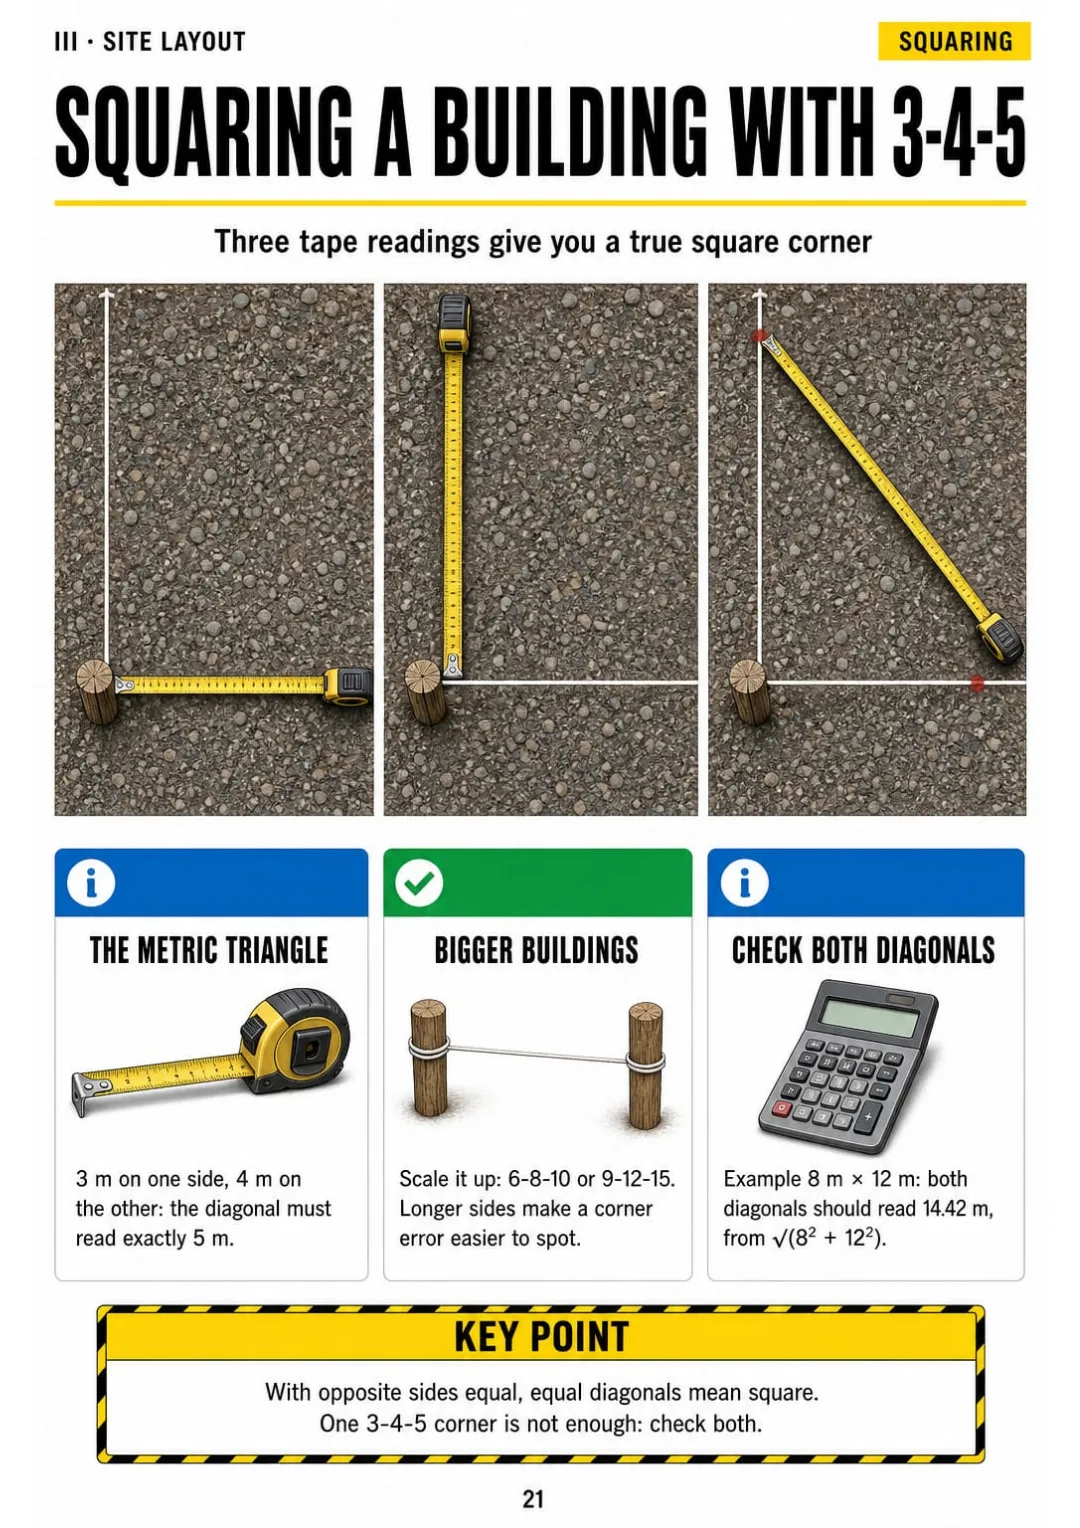
3 m, 4 m, 5 m diagonal, then equal diagonals = a square building
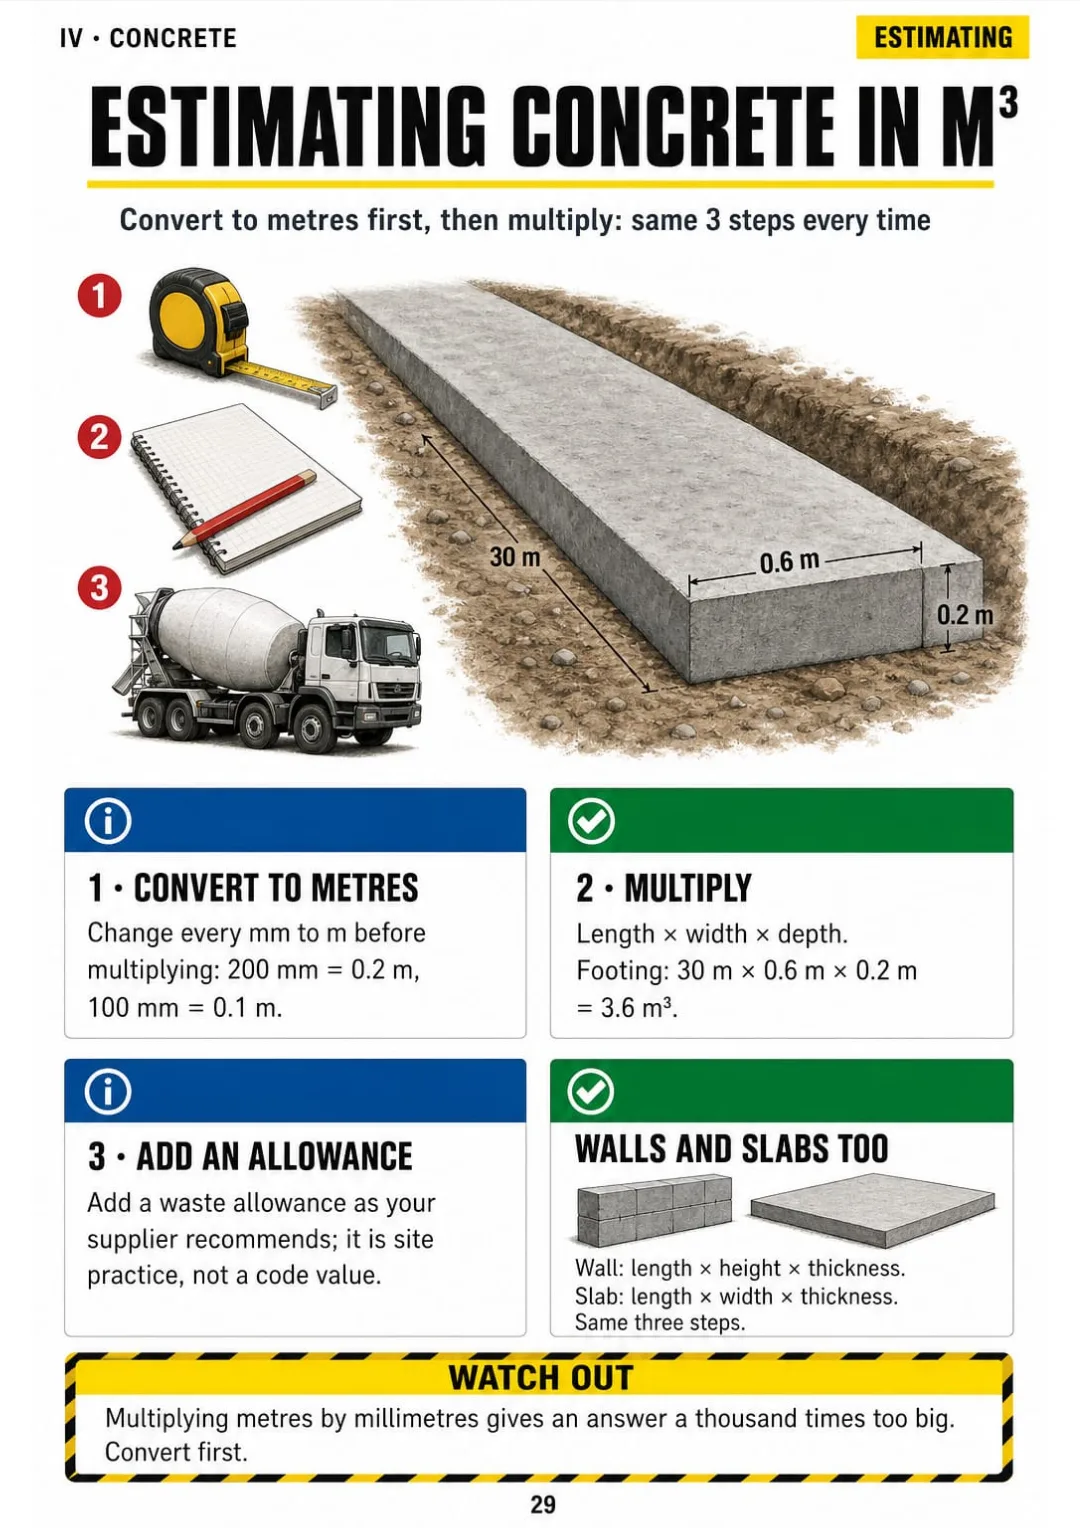
30 m × 0.6 m × 0.2 m = 3.6 m³ of footing, before the allowance
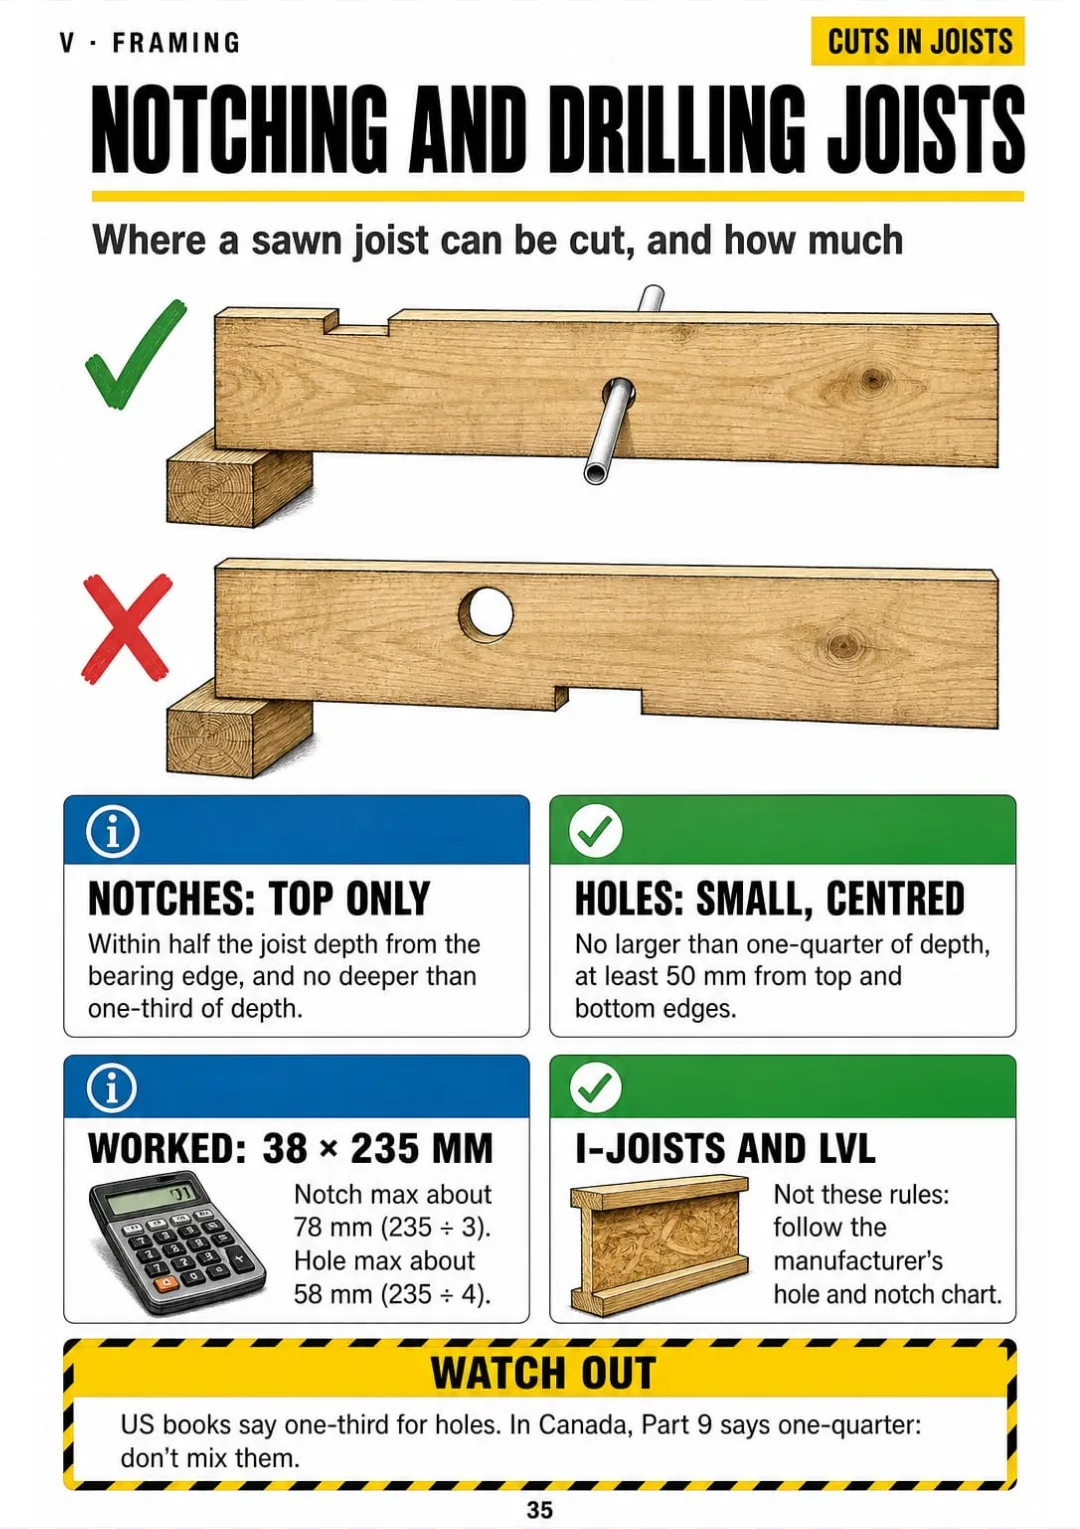
Notch ≤ 1/3 depth near the support; hole ≤ 1/4 depth, 50 mm from edges
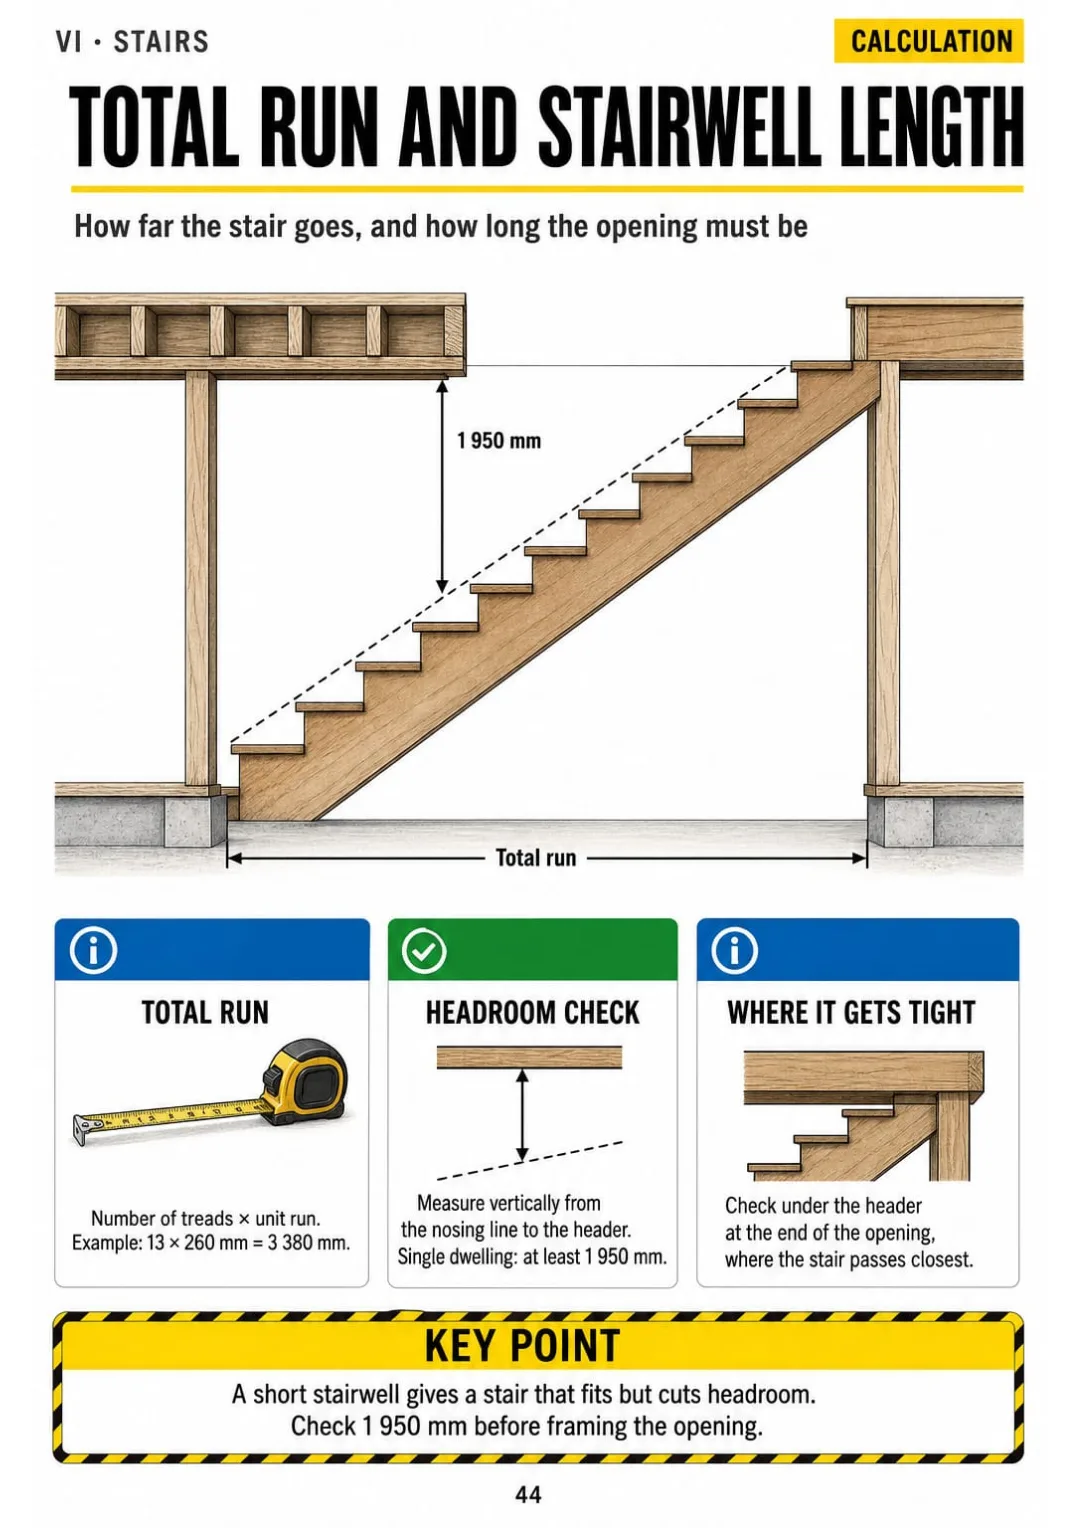
13 treads × 260 mm = 3 380 mm of total run, with 1 950 mm of headroom
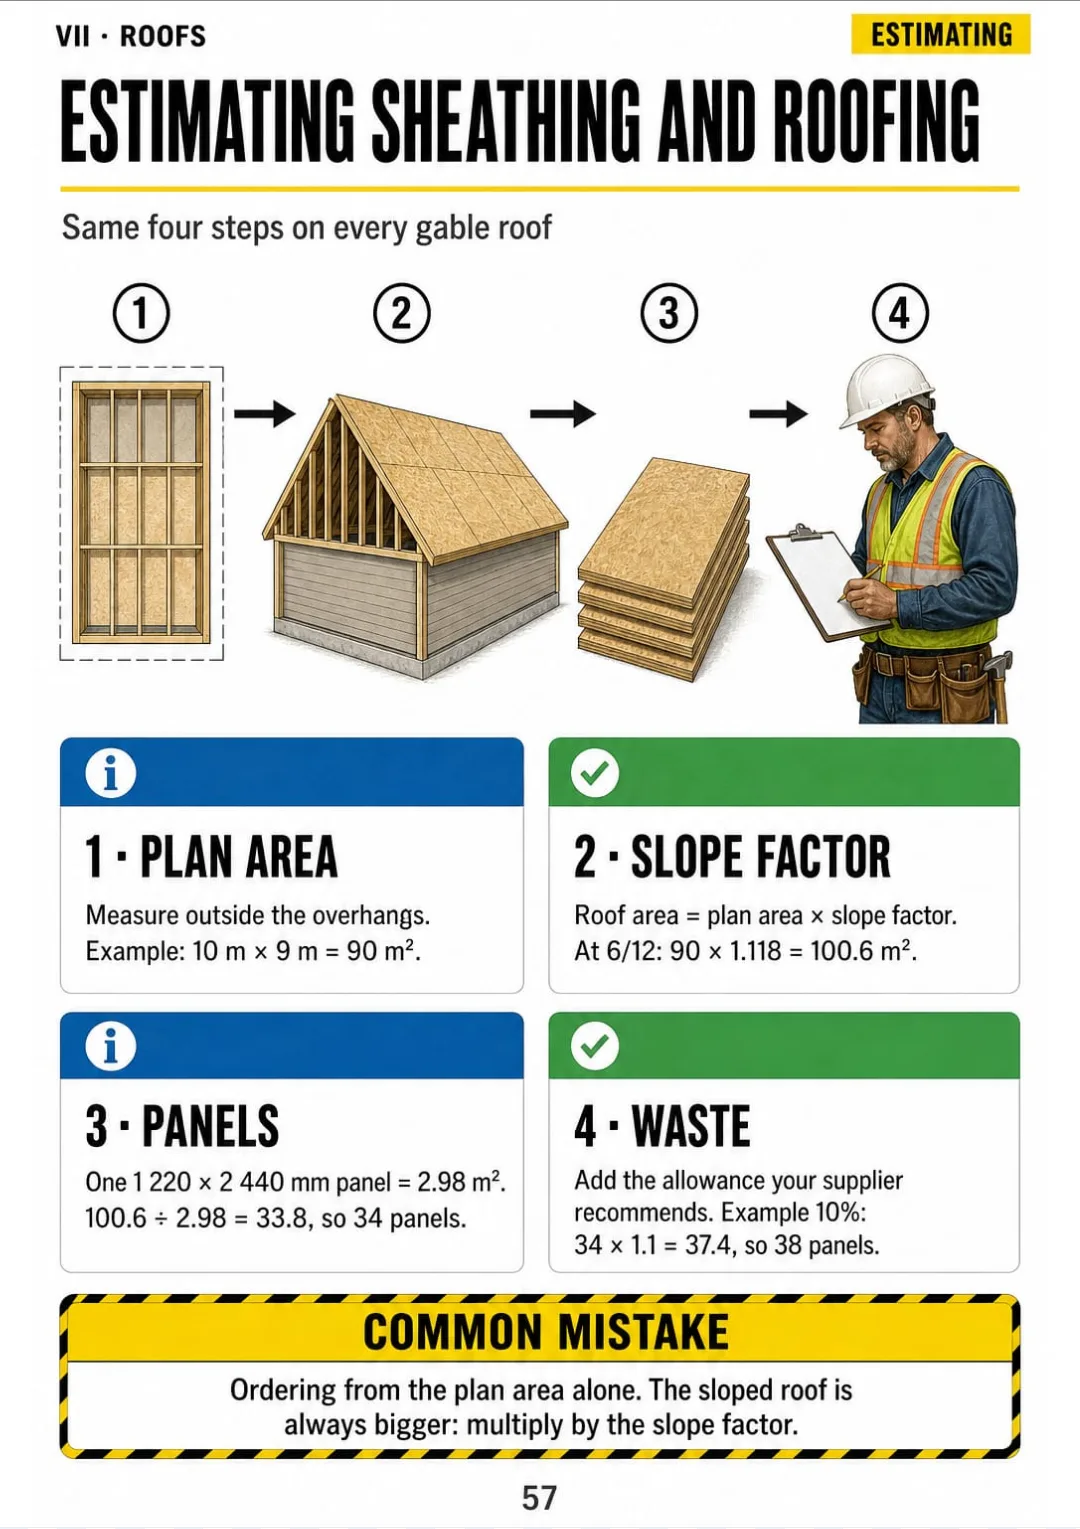
90 m² plan at 6/12 = 100.6 m² of roof = 34 panels plus waste
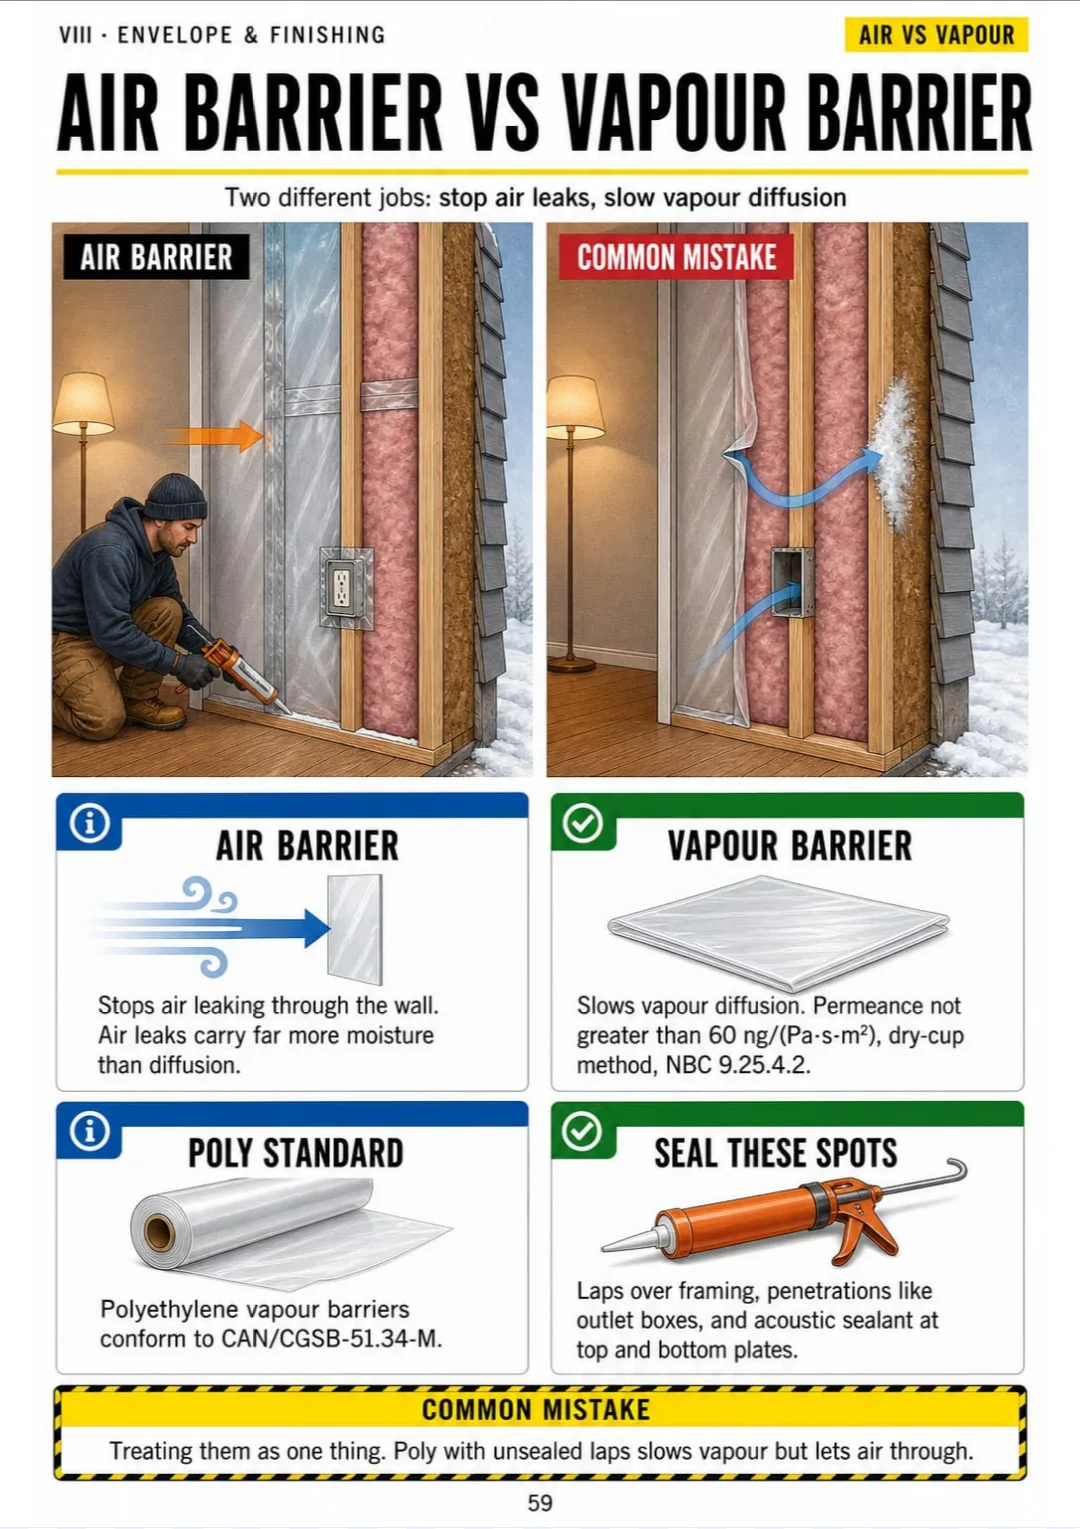
Air barrier stops leaks; vapour barrier ≤ 60 ng/(Pa·s·m²) slows diffusion
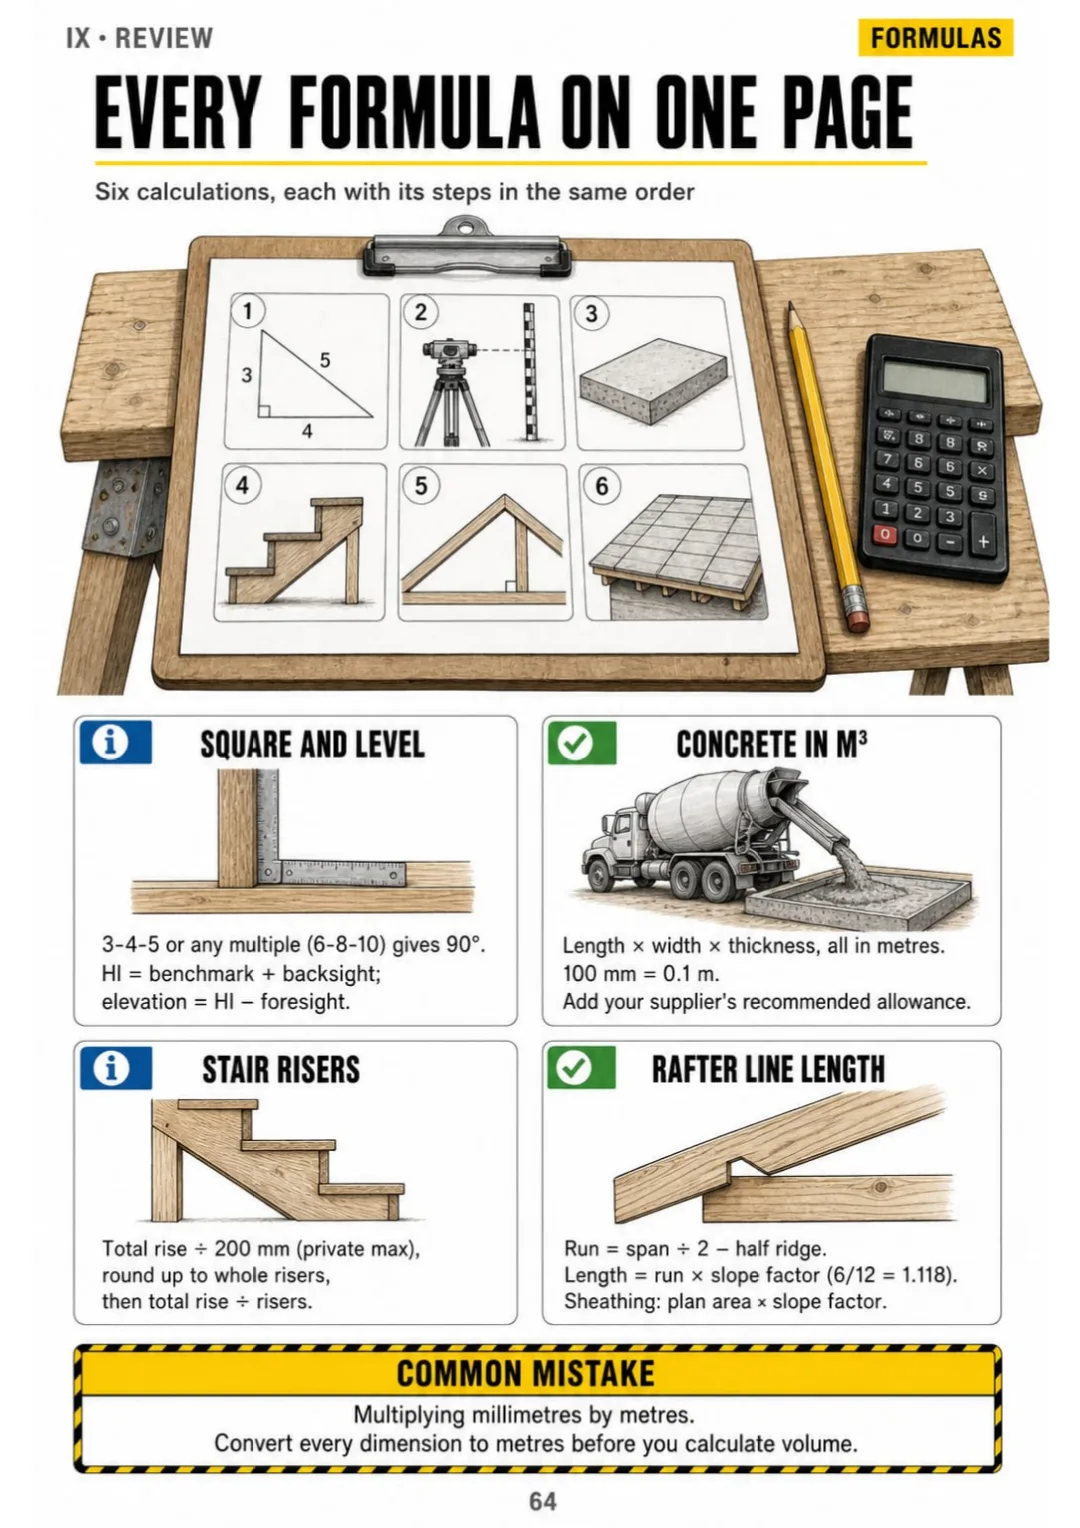
3-4-5, HI, m³, risers and rafter length: each formula with its steps, ready to print

Swipe to see more →

These are real pages from the book. The table of contents is the full one: 9 parts and 63 topics.

The Problem Isn't You. It's How It Was Explained to You.

You're at the kitchen table with a practice question about a window opening: which piece runs up from the bottom plate to carry the header? Four answers, and two of them look right.

You've framed hundreds of these. On site it's a jack; the exam may call it a trimmer stud. And the manual lists king studs, trimmers, cripples, header and rough sill in one long paragraph. You read it at night and by morning the exam's words are gone.

Notch ≤ 1/3 depth near the support; hole ≤ 1/4 depth, 50 mm from edges

In the book, that same wall is one drawing: king, jack, header, cripple and rough sill, each piece labelled right where it sits. You see the jack carrying the header, and the name sticks to the picture.

Same with the floor system as a cutaway, squaring with 3-4-5, stair risers, the common rafter and the wall as layers: each one has its own page.

You understand it, and you answer without going back to the manual. The exam's words finally match the wall you've been building for years.

COMPARE FOR YOURSELF

The Same Topic, Two Ways to Study It

THIS
  • The manual: line after line
  • Concrete volumes explained only in words
  • You walk into the exam with doubts
The volume of concrete required for a continuous strip footing shall be determined by multiplying the total length of the footing, measured along its centreline, by its width and its depth, with all dimensions expressed in metres so as to obtain a result in cubic metres. Where dimensions are given in millimetres on the drawings, these must be converted prior to multiplication. An additional allowance should be applied to account for over-excavation, spillage, irregularities in the subgrade and form deflection, the percentage of which varies according to site conditions.
FOR THIS
  • The footing volume in one drawing
  • The numbers in a box: length × width × depth
  • You see it and you get it
30 m × 0.6 m × 0.2 m = 3.6 m³ of footing, before the allowance
CONTENTS

Take a Look at the 9 Parts and 63 Topics

The exam and the basics, construction drawings, site layout, concrete and formwork, floor and wall framing, stairs, roofs, the building envelope and a final review: 67 pages, all illustrated.

IThe Exam and the Basics · pp. 5-12
  1. How the Carpenter Exam Is Built
  2. Reading a Question With Four 'Right' Answers
  3. Job-Site Words vs Exam Words
  4. Working in Metric Without Converting
  5. Dimensional Lumber Sizes
  6. Engineered Wood at a Glance
  7. Site Safety: WHMIS, PPE and Fall Protection
  8. Ladders and Scaffolds
IIReading Construction Drawings · pp. 13-20
  1. The Set of Drawings in Order
  2. Scales: 1:50, 1:100 and the Scale Rule
  3. Lines That Talk
  4. Symbols and Abbreviations
  5. Dimension Strings
  6. Elevations and Section Views
  7. Details and Schedules
  8. Specifications vs Drawings
IIISite Layout and Levelling · pp. 21-25
  1. Squaring a Building With 3-4-5
  2. Batter Boards and String Lines
  3. Builder's Level, Laser and Rod
  4. Elevations and Benchmarks
  5. Excavation and Frost
IVConcrete and Formwork · pp. 26-31
  1. Footings: Shape and Purpose
  2. Foundation Wall Forms
  3. Concrete Basics: Strength, Slump, Curing
  4. Estimating Concrete in m³
  5. Slabs on Grade
  6. Anchor Bolts and Sill Plates
VFloor and Wall Framing · pp. 32-40
  1. The Floor System as a Cutaway
  2. Joist Layout at 400 mm o.c.
  3. Openings in Floors: Headers and Trimmers
  4. Notching and Drilling Joists
  5. Subfloor: Panels, Glue and Fastening
  6. Anatomy of a Wall
  7. Laying Out Plates
  8. Rough Openings and Headers
  9. Raising, Plumbing and Bracing Walls
VIStairs · pp. 41-48
  1. Stair Words: Rise, Run, Tread, Nosing
  2. The Stair Limits in Part 9
  3. Calculating Risers in 4 Steps
  4. Total Run and Stairwell Length
  5. Laying Out a Stringer
  6. Dropping the Stringer
  7. Landings, Winders and Stair Shapes
  8. Handrails and Guards
VIIRoofs · pp. 49-57
  1. Roof Types at a Glance
  2. Roof Slope: Rise Over Run
  3. Span, Run and Overhang
  4. Common Rafter Length in 3 Steps
  5. Plumb Cut, Seat Cut and Birdsmouth
  6. Hip, Valley and Jack Rafters
  7. Trusses: Handling and Bracing
  8. Roof Sheathing and Ventilation
  9. Estimating Sheathing and Roofing
VIIIBuilding Envelope and Finishing · pp. 58-63
  1. The Wall as Layers
  2. Air Barrier vs Vapour Barrier
  3. Insulation and RSI Values
  4. Windows and Doors: Flashing Sequence
  5. Exterior Cladding and Rain Screen
  6. Interior Finishing: Doors and Trim
IXReview Before the Exam · pp. 64-67
  1. Every Formula on One Page
  2. The Part 9 Numbers to Have at Hand
  3. Look-Alike Terms That Get Mixed Up
  4. Your Last-Week Checklist

One Page, One Topic, All Clear

Think of it this way:

You're on site and the foreman says total rise is 2 700 mm and he wants the stringer laid out before lunch. Or the same numbers turn up on the exam, with four answers that all look close.

In the book you open the page on calculating risers and it's drawn out: 2 700 ÷ 200 = 13.5, round up to 14 risers of 192.9 mm, and 13 treads. Four steps, always in the same order.

90 m² plan at 6/12 = 100.6 m² of roof = 34 panels plus waste

The night before the exam it's the same: you flip to the page you need, see the drawing, and the number is right there beside it.

Carpenter Exam Illustrated is 9 parts and 63 topics, all drawn, and it ends with every formula on one page, the Part 9 numbers to have at hand and your last-week checklist.

What you see drawn, you don't have to memorize.

What's Inside Carpenter Exam Illustrated:

Ipp. 5-12

The Exam and the Basics

How the exam is built, questions with four 'right' answers, job-site words vs exam words, metric without converting, lumber and engineered wood, WHMIS, PPE, fall protection, ladders and scaffolds.

IIpp. 13-20

Reading Construction Drawings

The drawing set in order, 1:50 and 1:100 scales, line types, symbols and abbreviations, dimension strings, elevations and sections, details, schedules and specifications.

IIIpp. 21-25

Site Layout and Levelling

Squaring with 3-4-5, batter boards and string lines, the builder's level, laser and rod, benchmarks and elevations, excavation and frost.

IVpp. 26-31

Concrete and Formwork

Footings, foundation wall forms, strength, slump and curing, concrete volume in m³, slabs on grade, anchor bolts and sill plates.

Vpp. 32-40

Floor and Wall Framing

The floor system as a cutaway, joists at 400 mm o.c., headers and trimmers, notching and drilling, subfloor, the wall piece by piece, plate layout, rough openings, raising and bracing.

VIpp. 41-48

Stairs

Stairs stop being guesswork: rise, run, tread and nosing, the Part 9 stair limits, risers in 4 steps, total run and stairwell length, stringer layout, dropping the stringer, landings, winders, handrails and guards.

VIIpp. 49-57

Roofs

Roof types, rise over run, span, run and overhang, common rafter length in 3 steps, plumb cut, seat cut and birdsmouth, hips, valleys and jacks, trusses, sheathing, ventilation and estimates.

VIIIpp. 58-63

Building Envelope and Finishing

The wall as layers, air barrier vs vapour barrier, insulation and RSI values, window and door flashing, cladding and rain screen, interior doors and trim.

IXpp. 64-67

Review Before the Exam

Every formula on one page, the Part 9 numbers at hand, look-alike terms that get mixed up and your last-week checklist.

At the end of the book: Every formula on one page, the Part 9 numbers at hand and a last-week checklist.
Plus: 2 Free Books

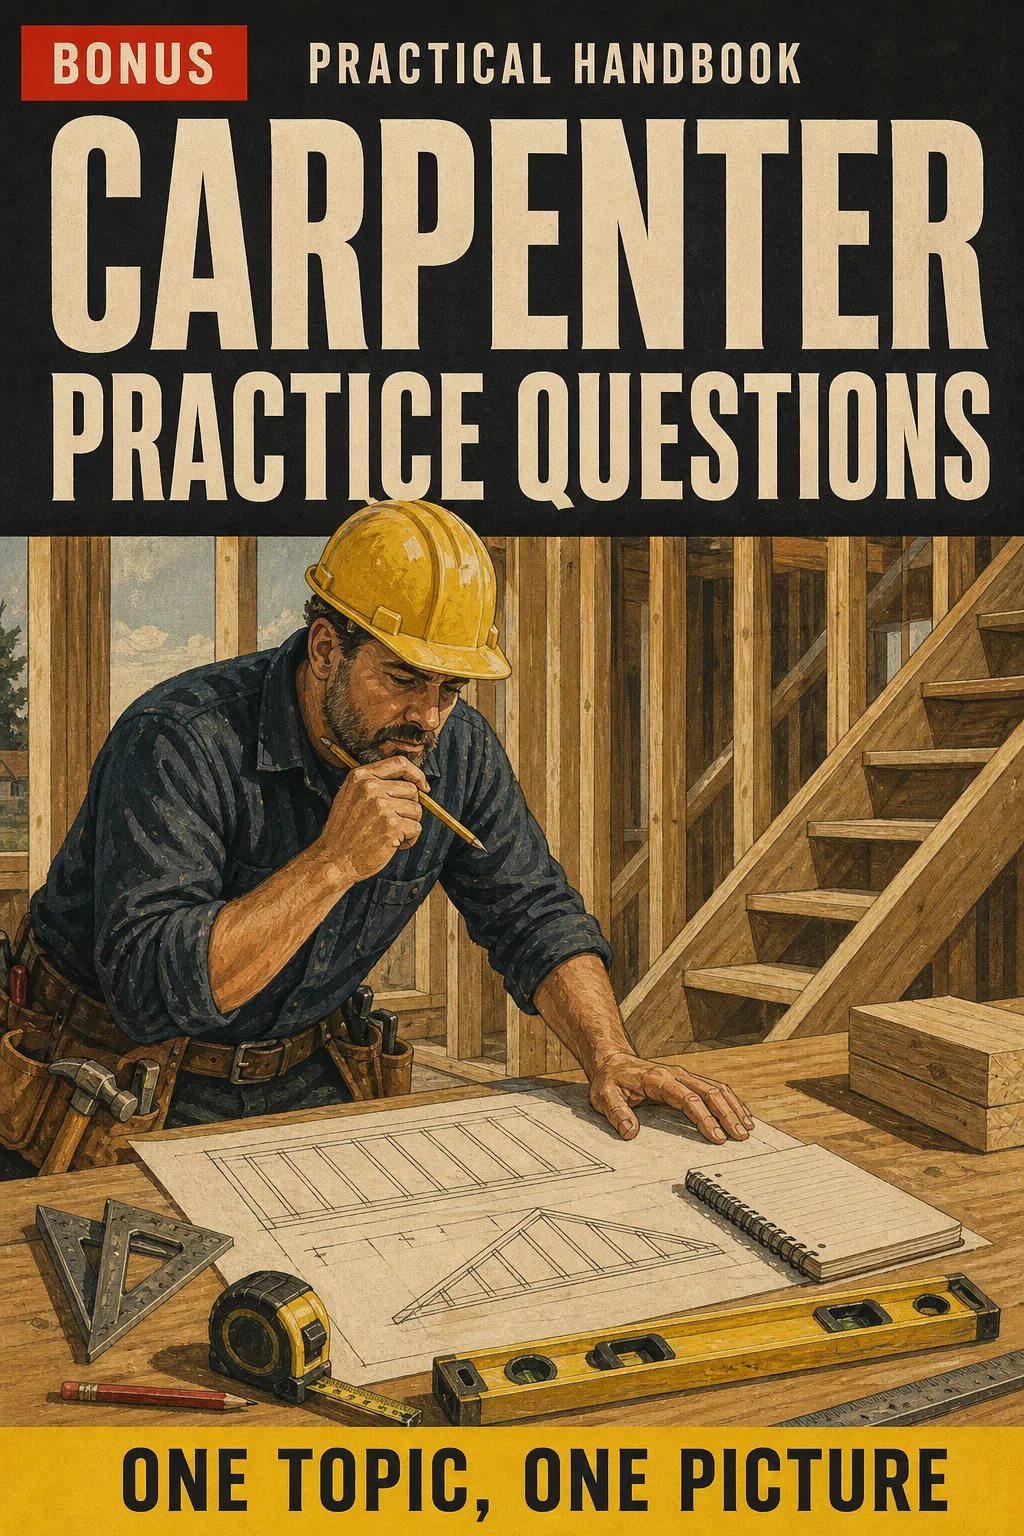
Carpenter Practice Questions

BONUS 1: «Carpenter Practice Questions»

Value on its own: US$ 17.90

Exam-style multiple-choice questions with four options and the answer explained, so you practise the way the exam asks, not the way the job site talks.

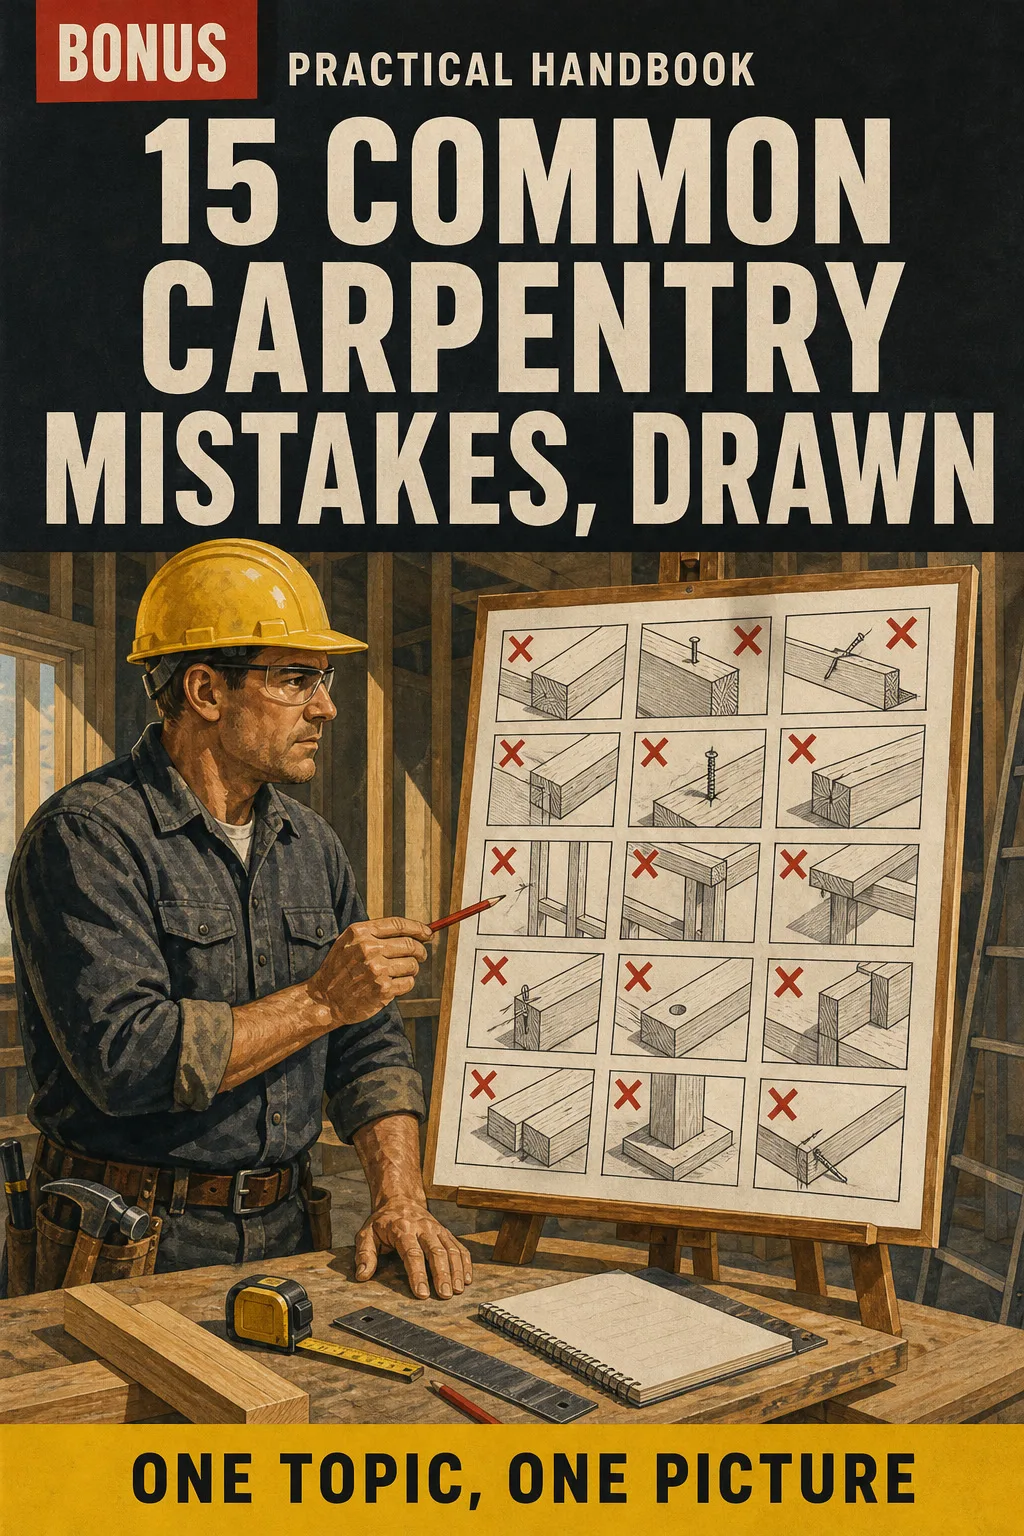
15 Common Carpentry Mistakes, Drawn

BONUS 2: «15 Common Carpentry Mistakes, Drawn»

Value on its own: US$ 14.90

The most frequent framing, stair and envelope mistakes shown before and after, to review in minutes the night before.

Carpenter Exam Illustrated with 2 Free Books

  • Carpenter Exam Illustrated: 67 illustrated pagesUS$ 63
  • BONUS 1: Carpenter Practice QuestionsUS$ 17.90
  • BONUS 2: 15 Common Carpentry Mistakes, DrawnUS$ 14.90
  • High-resolution PDF to printIncluded
Total value US$ 95.80
YOUR PRICE:
US$ 27
You save US$ 68.80
YES, I WANT CARPENTER EXAM ILLUSTRATED FOR US$ 27

📄 This is a digital PDF book sent to your email: nothing is printed or shipped.

Secure purchaseEncrypted payment30-day guarantee

PDF by email: We email you Carpenter Exam Illustrated as a PDF, together with the two free books. It's a single payment: no installments, no extra charges.

Who This Book Is For

You're finishing your apprenticeship

You're finishing your apprenticeship

Every topic from your training on its own drawn page, in metric, so the theory finally lines up with what you do on site.

Your exam date is set

Your exam date is set

The calculations in the same steps every time and the Part 9 numbers on one page, to review in the truck or at the kitchen table.

You've framed for years without the ticket

You've framed for years without the ticket

You already know the work. The book puts it in the exam's words, one drawing at a time, so four look-alike answers don't throw you.

Everything You Get Today

US$ 95.80US$ 27
YES, I WANT CARPENTER EXAM ILLUSTRATED FOR US$ 27

📄 This is a digital PDF book sent to your email: nothing is printed or shipped.

30DAYS
GUARANTEE

30-Day Guarantee

Try Carpenter Exam Illustrated for 30 days, bonus books included.

We refund everything if the file won't open, if the book isn't what you see here, if you were charged twice or if the email doesn't arrive. Just email us.

You pay once. No subscriptions.

Frequently Asked Questions

Is it for me if I've been framing for years but never wrote the exam?

Yes. It isn't a beginner's book: it takes what you already do on site and puts it in the exam's words, one drawing per topic, in metres and millimetres.

Where does the content come from?

It's written for Canada and in metric (mm, m, m³), not a US book in inches. Roof pitch stays as rise in 12, the way it's said on Canadian sites. The content follows the Red Seal Occupational Standard for Carpenter and the National Building Code of Canada 2020, Part 9, checked against provincial codes such as Ontario's, BC's and Alberta's. Some numbers, like minimum stair run, differ by province and code edition, so always check the one your province uses.

Is this official material?

No. It's an independent study book. It isn't affiliated with or endorsed by the Red Seal Program, the NRC or any provincial apprenticeship authority, and it doesn't reproduce code text or tables. It doesn't give you a certificate or count toward your hours: it's what you study with before you write the exam.

Does it replace my apprenticeship training or course?

No. It's a study and review companion. Your in-school training, your hours on site and your provincial code still come first.

Are the practice questions the ones on the exam?

No. They're written for this book, multiple choice with four options and the answer explained, so you practise the way the exam asks. They aren't official exam questions.

How do I get it?

The book and the 2 free books come as PDFs by email, to the address you enter at checkout.

Do I have to pay every month?

No. It's a one-time payment, with no subscription.

Can I have it on paper?

Yes. The PDF is printable: print it at home or at a print shop and keep it in the truck or your tool bag.

How does the refund work?

You have 30 days. We refund everything if the file won't open, if the book isn't what you see on this page, if you were charged twice or if the email doesn't arrive: just email us.

Before You Close This Page

No more rereading with nothing sticking.

The wall, the stringer, the rafter: you see them drawn, and that's it.

You walk into the exam knowing where everything is.

Drawings make studying faster.

The book is right below.

One-time payment: US$ 27 · Guarantee: 30 days · PDF by email

YES, I WANT CARPENTER EXAM ILLUSTRATED FOR US$ 27

📄 This is a digital PDF book sent to your email: nothing is printed or shipped.